Search Every Listing

North Texas Home Search

The full NTREIS MLS, updated live. Every active listing in the markets we work, not a filtered selection.

Save
Ask
Tour
Hide
Share
$899,000
New Listing

7108 Hunters Ridge Drive
Dallas, TX 75248

For Sale|Single Family Residence|Active
4
Beds
4
Total Baths
3
Full Baths
1
Partial Bath
3,415
SqFt
$263
/SqFt
1972
Built
Subdivision:
Prestonwood
County:
Dallas
Call Now: 469-474-9129
Is this the listing for you? We can help make it yours.
469-474-9129
7108 Hunters Ridge Drive7108 Hunters Ridge Drive7108 Hunters Ridge Drive7108 Hunters Ridge Drive
Save
Ask
Tour
Hide
Share

Mortgage Calculator

Monthly Payment (Est.)

$4,102
Calculator powered by Showcase IDX, a Constellation1 Company. Copyright ©2026 Information is deemed reliable but not guaranteed.

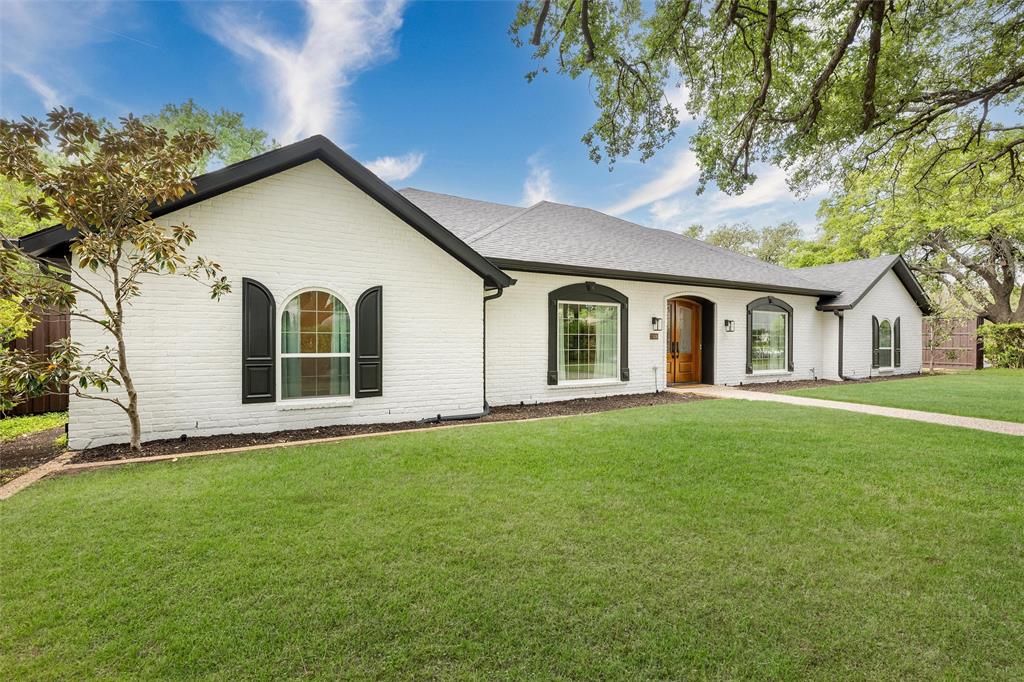
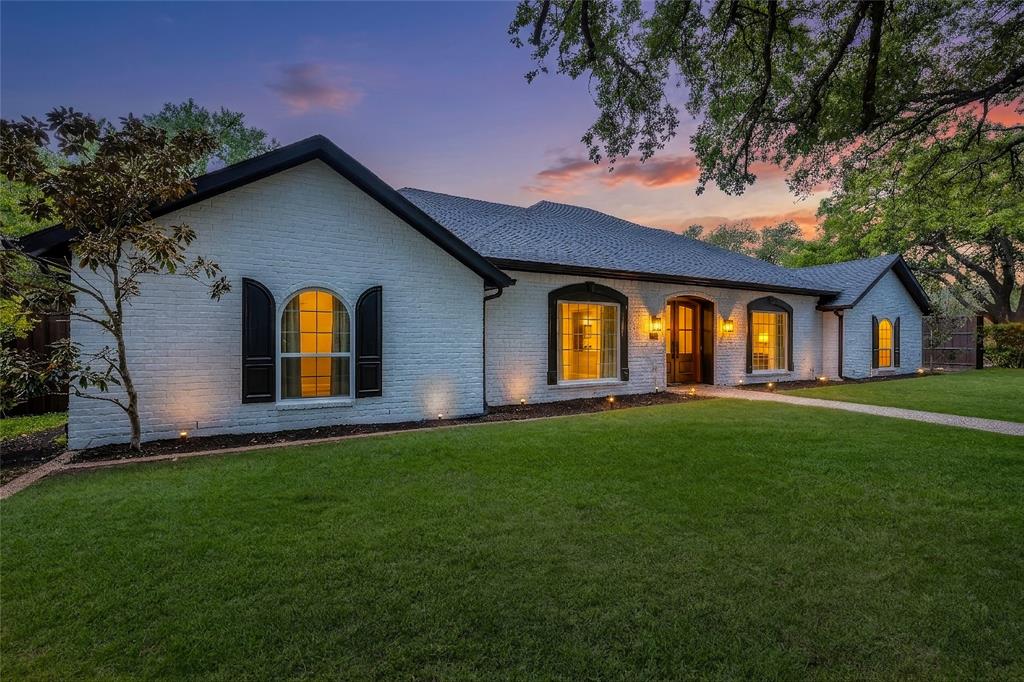
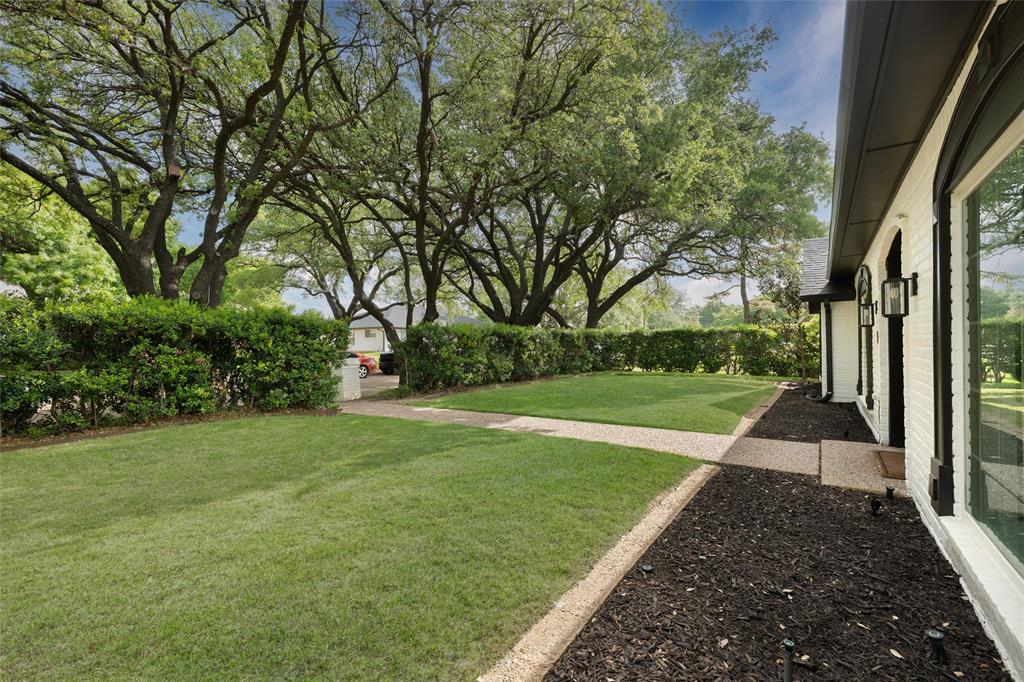
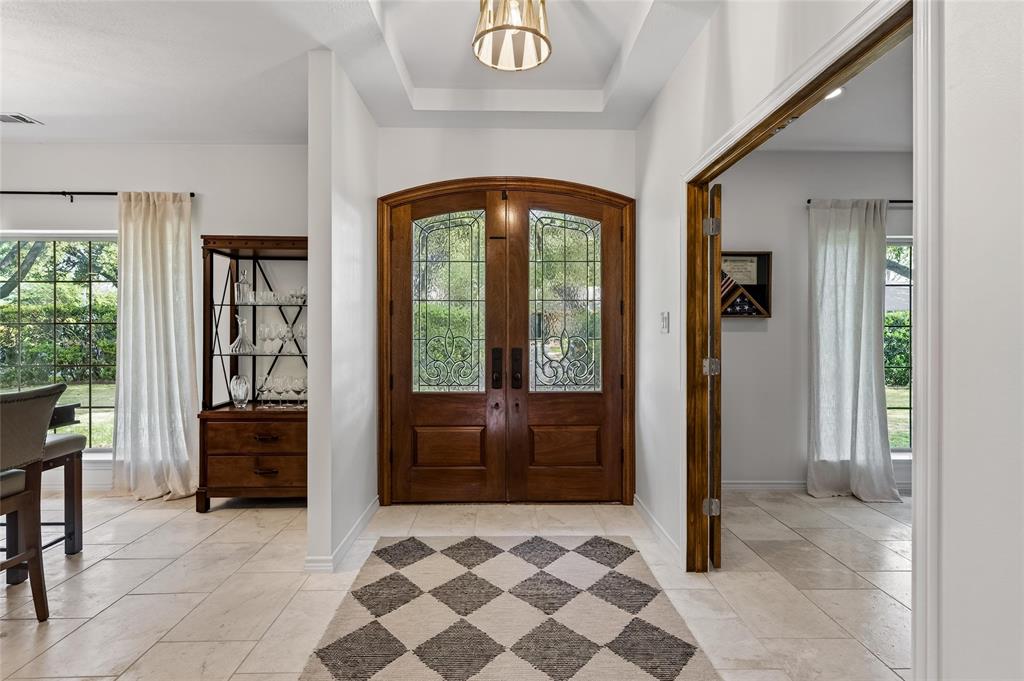
***DO NOT LET INTEREST RATES HOLD YOU BACK FROM A GREAT HOME! SELLER IS OFFERING A 15K BUY DOWN FOR THE BUYER*** Welcome to Prestonwood, one of Dallas’s most sought-after neighborhoods, celebrated for its prime location and access to award winning schools. Perfectly positioned on an oversized lot, this property delivers the space, updates, and lifestyle today’s buyers demand. This extensively renovated home offers true peace of mind with major system upgrades already completed. Beneath the home, all plumbing has been replaced with durable PVC, and all aluminum wiring has been removed and upgraded to copper; enhancing your long-term value. Additional improvements include hot water heaters replaced in 2024 and a full update to the recessed lighting throughout the home, creating a bright, modern ambiance. Inside, you’ll find a refined blend of marble and oak flooring, elevating both style and functionality. The kitchen has been refreshed with new appliances and countertops, while the bathrooms have been thoughtfully updated with today’s finishes. Interior paint was just refreshed in 2026. Outside is a generously sized lot with endless potential for outdoor living and entertaining. The home’s exterior was just repainted in 2026, Fence just stained in 2026, and the roof was replaced in 2025, all contributing to exceptional curb appeal. A rare bonus: the garage has been upgraded with an insulated ceiling and HVAC vents, making it fully climate controlled, ideal for a gym, workshop, or flex space. The square footage includes this climate controlled space, offering additional value and versatility. Located in the heart of Prestonwood with convenient access to top rated schools, premier shopping, dining, and major Dallas corridors, this home is the total package. Please see the full list of updates in the transaction desk and private remarks regarding square footage.

Save
Ask
Tour
Hide
Share
Listing Snapshot
Price 
$899,000
Days On Site 
0 Days
Bedrooms 
4
Inside Area (SqFt) 
3,415 sqft
Total Baths 
4
Full Baths 
3
Partial Baths 
1
Lot Size 
0.306 Acres
Year Built 
1972
MLS® Number 
21391203
Status 
Active
Property Tax 
$16,352
HOA/Condo/Coop Fees 
N/A
Sq Ft Source 
N/A
Friends & Family
Recent Activity
17 hours agoListing updated with changes from the MLS®
23 hours agoListing first seen on site
General Features
Acres 
0.306
Attached Garage 
Yes
Foundation 
Slab
Garage 
Yes
Garage Spaces 
2
Levels 
One
Parking 
Additional ParkingAlley AccessDrivewayGarageGarage Door OpenerGarage Faces RearInside EntranceLightedAttached
Property Sub Type 
Single Family Residence
Security 
Security LightsSmoke Detector(s)
Sewer 
Public Sewer
Special Circumstances 
Standard
Style 
Traditional
Utilities 
Cable AvailableElectricity Available
Water Source 
Public
Interior Features
Appliances 
DishwasherDisposalElectric OvenGas CooktopDouble Oven
Cooling 
Ceiling Fan(s)Central Air
Fireplace 
Yes
Fireplace Features 
Gas
Fireplaces 
1
Flooring 
TileWood
Heating 
Central
Interior 
High Speed Internet
Bath-Half 
Dimensions - 0 x 0Level - First
Bedroom 
Dimensions - 0 x 0Level - FirstFeatures - Ceiling Fan(s)
Dining Room 
Dimensions - 0 x 0Level - First
Kitchen 
Dimensions - 0 x 0Level - FirstFeatures - Breakfast Bar
Laundry 
Dimensions - 0 x 0Level - First
Living Room 
Dimensions - 0 x 0Level - First
Master Bathroom 
Dimensions - 0 x 0Level - First
Master Bedroom 
Dimensions - 0 x 0Level - FirstFeatures - Ceiling Fan(s), Walk-In Closet(s)
Save
Ask
Tour
Hide
Share
Exterior Features
Construction Details 
Brick
Exterior 
Rain Gutters
Fencing 
WoodWrought Iron
Lot Features 
Corner LotLandscapedMany TreesSubdivided
Roof 
Composition
Community Features
School District 
Richardson ISD
Financing Terms Available 
CashConventionalFHAVA Loan
Schools
School District
Richardson ISD
Elementary School
Spring Creek
Middle School
Westwood
High School
Richardson
Listing courtesy of Bethany Hart of Ebby Halliday Realtors bethanyhart@ebby.com


© 2020 North Texas Real Estate Information Systems. All rights reserved. Information is deemed reliable but is not guaranteed accurate by the MLS or NTREIS. The information being provided is for the consumer's personal, non-commercial use, and may not be reproduced, redistributed, or used for any purpose other than to identify prospective properties consumers may be interested in purchasing.
Last checked: 2026-09-20 03:22 PM CDT

Neighborhood & Commute
Source: Walkscore
Disclosure: Community information and market data powered by Constellation Data Labs. Information is deemed reliable but not guaranteed.
Save
Ask
Tour
Hide
Share
Scroll to Top